Description:
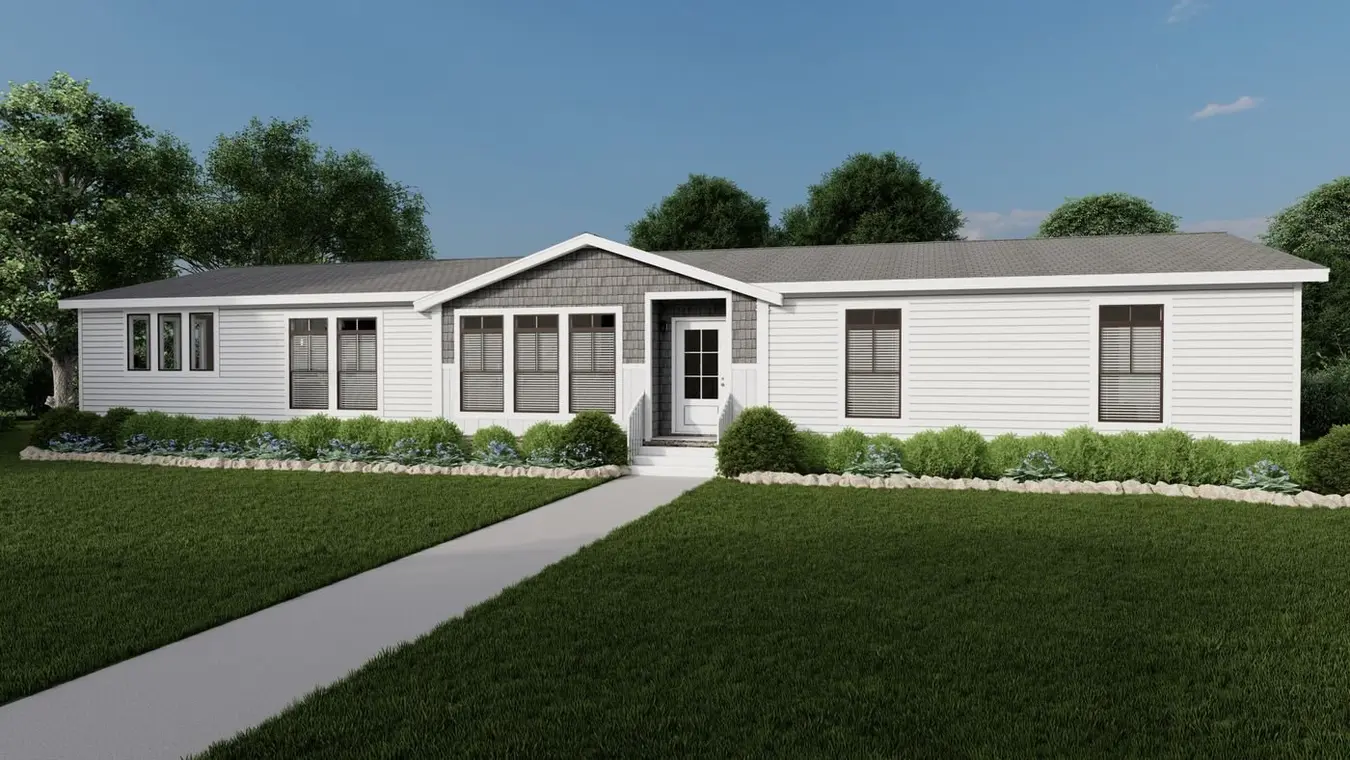
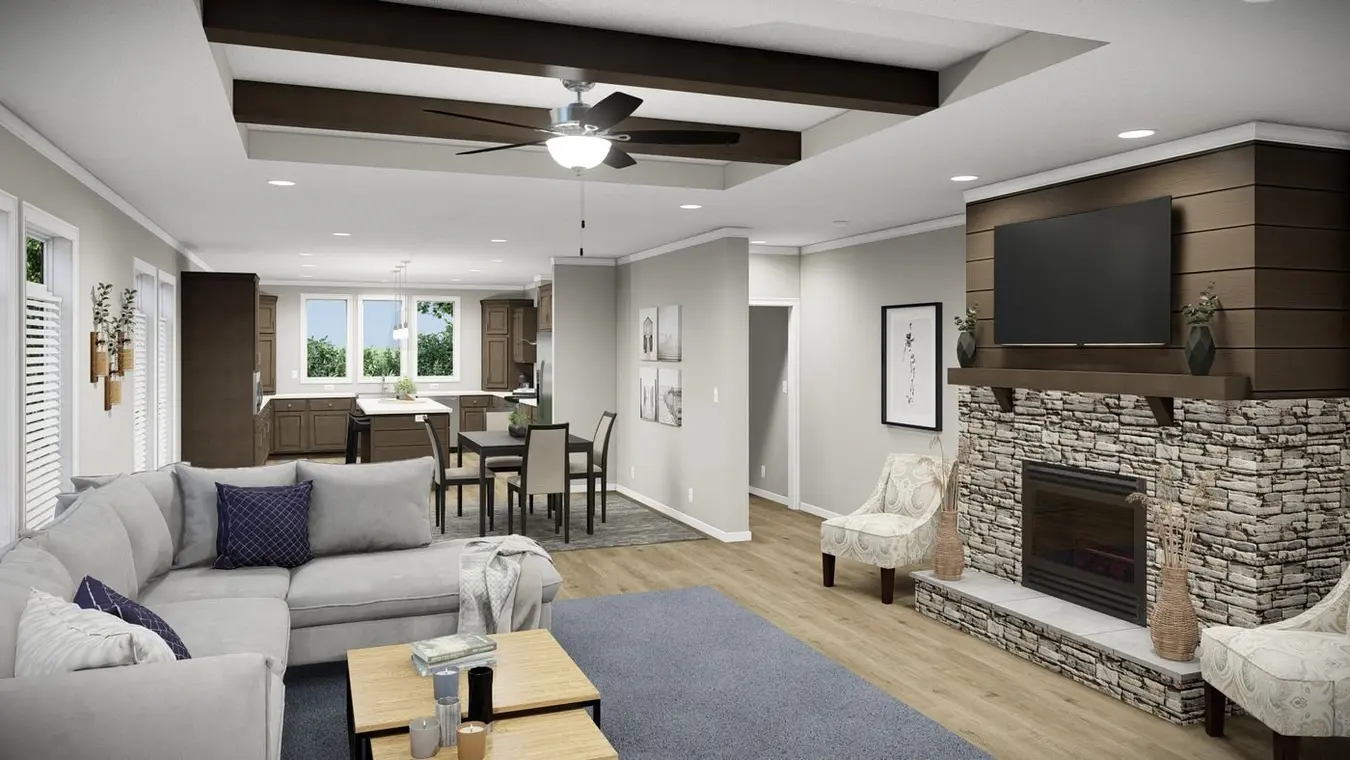
Experience the perfect blend of space, comfort, and style in this thoughtfully designed 4-bedroom, 3-bathroom home offering 2,256 square feet of living space. With an open-concept floor plan and generous room sizes, this home is designed to accommodate everyday living, family gatherings, and entertaining with ease.
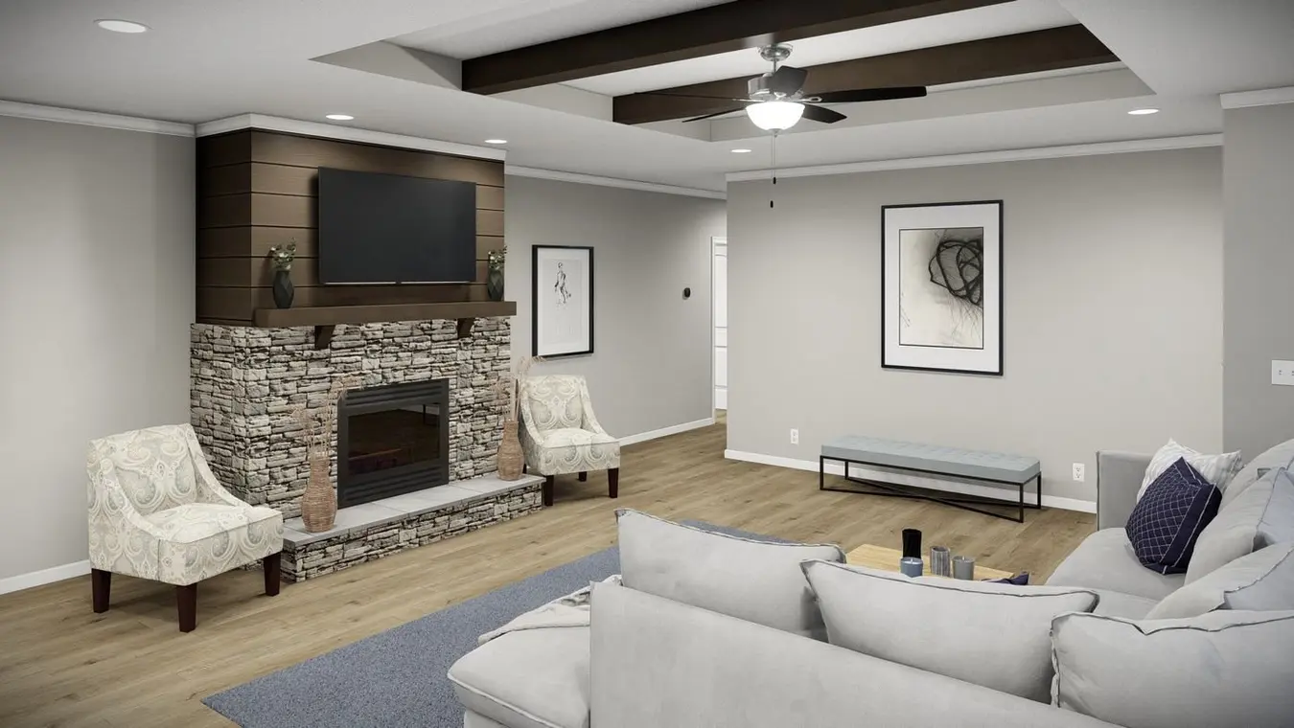
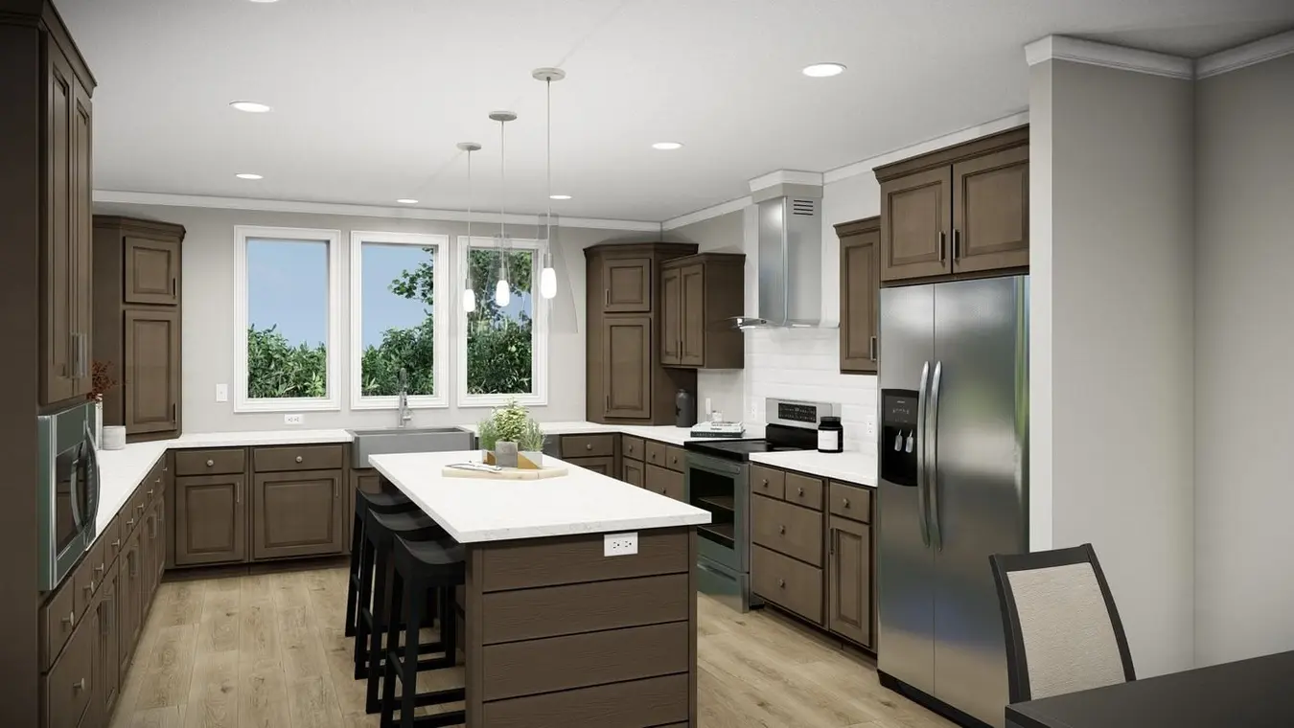
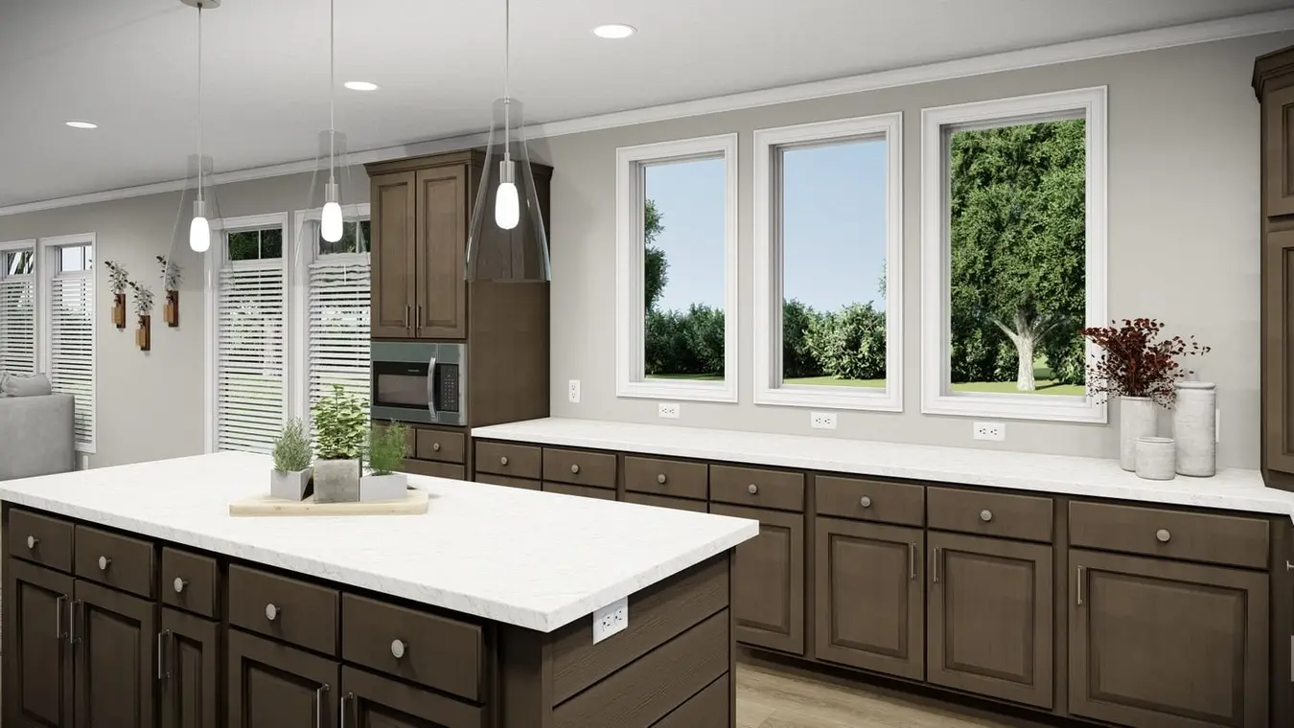
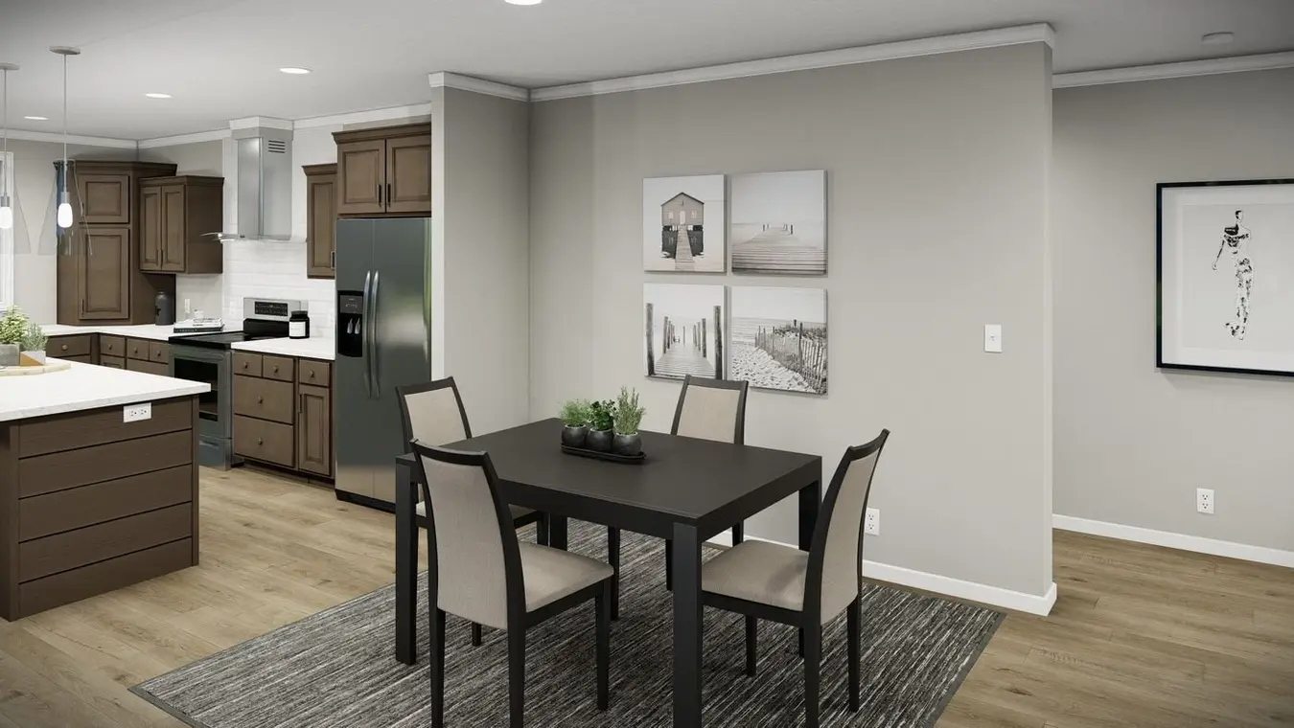
The welcoming living room features a cozy fireplace, built-in entertainment center, and an elegant tray ceiling that adds character to the space. The kitchen serves as the heart of the home, featuring a spacious center island and convenient access to the dedicated dining area, creating a natural flow for cooking, dining, and spending time together.
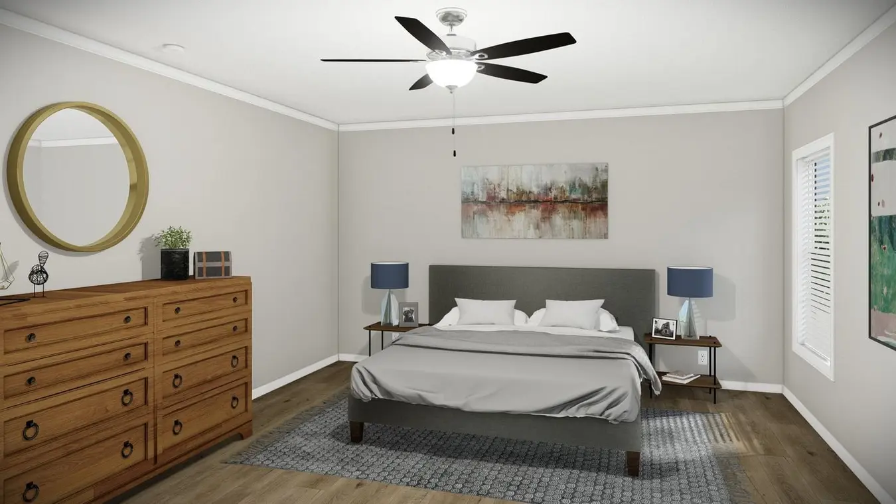
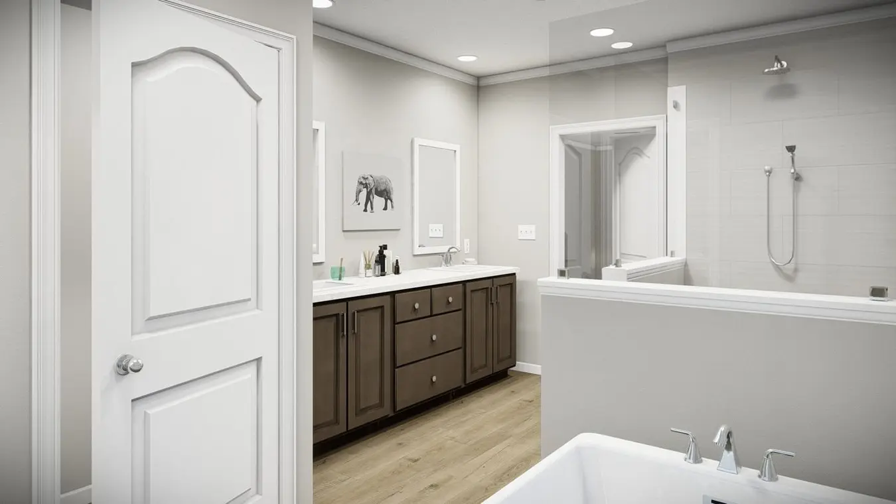
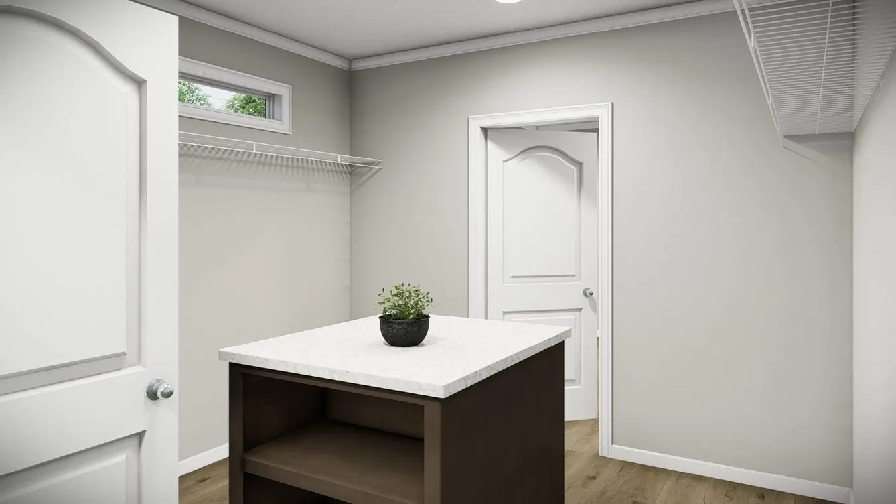
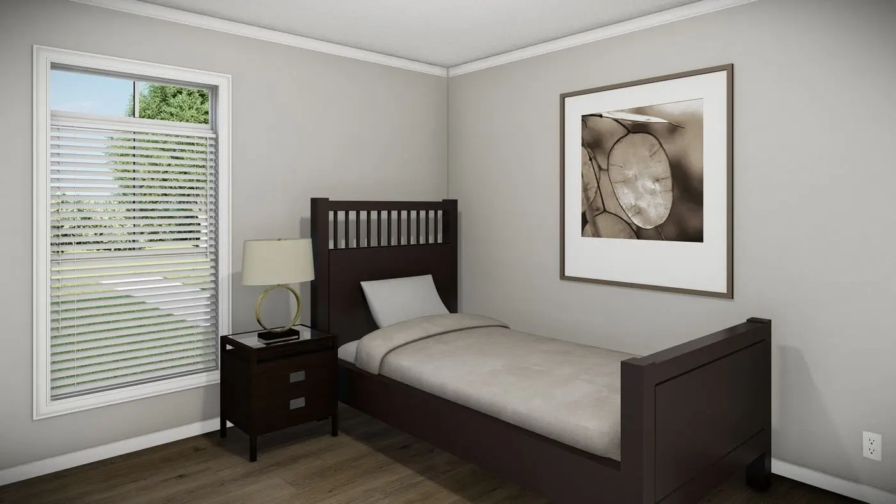
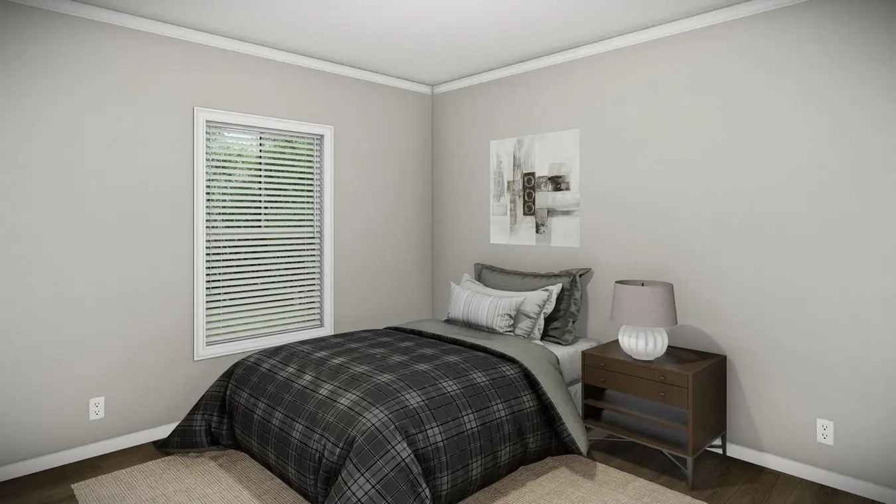
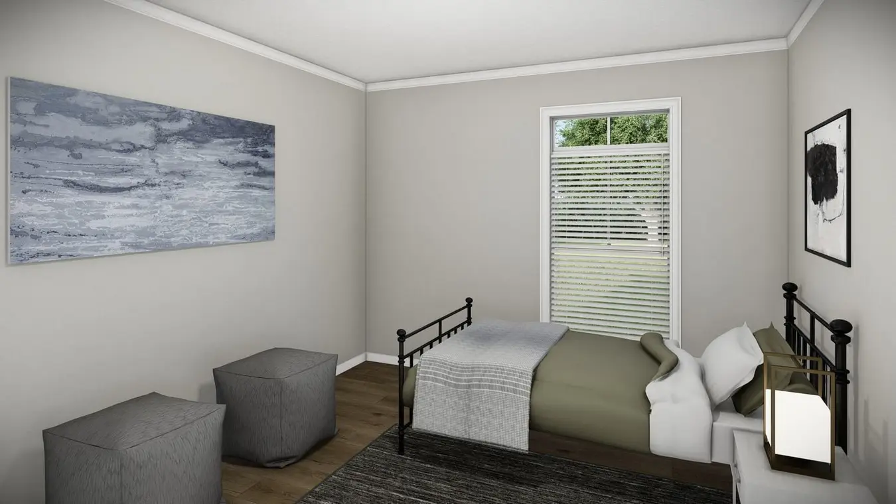
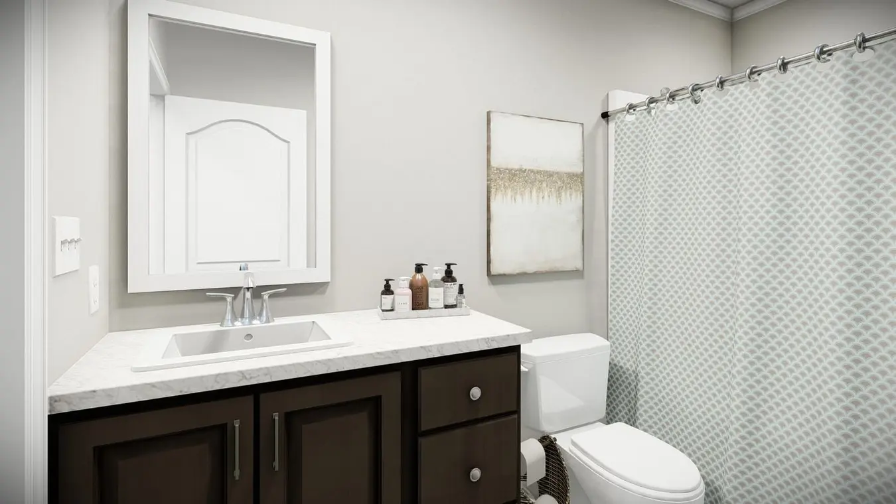
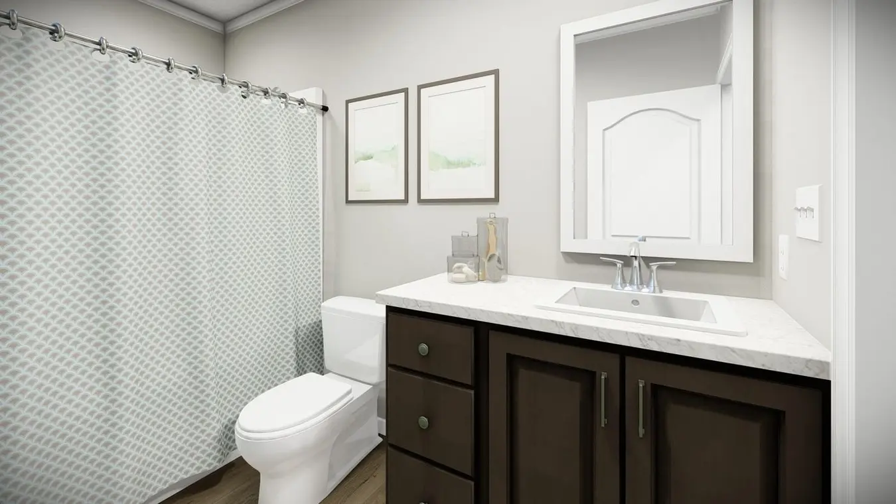
The split-bedroom layout provides added privacy, with a spacious primary suite offering a relaxing retreat at the end of the day. The primary bathroom features double sinks and a separate tub and shower for added comfort and convenience. Three additional bedrooms provide plenty of flexibility for family, guests, a home office, or hobbies.
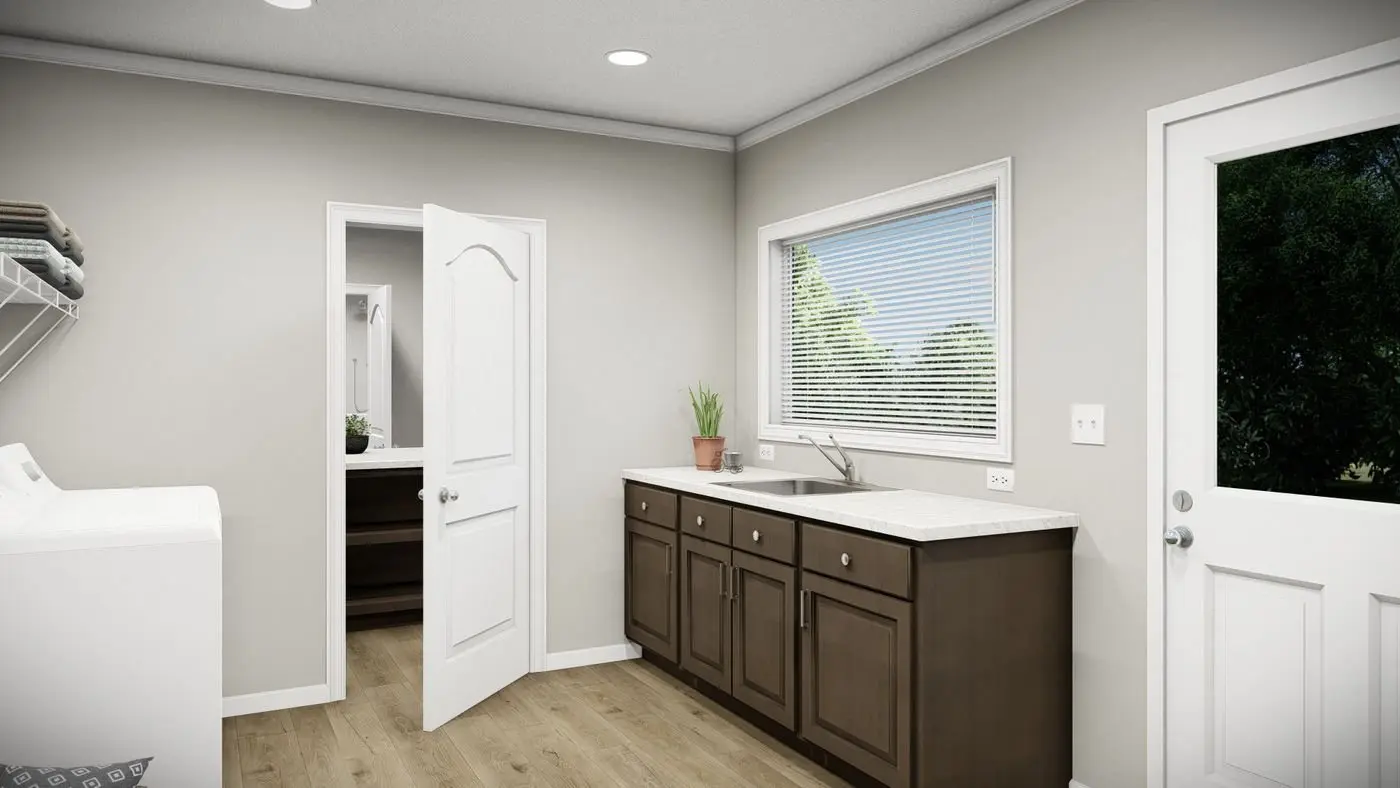
Additional highlights include finished drywall throughout, a covered entry, and a dedicated utility room to help keep daily routines organized. With its spacious design and versatile living areas, this home offers the flexibility and functionality to fit a variety of lifestyles.
Enjoy more room to live, relax, and gather in a home designed to make everyday living feel exceptional—all with Three Stone Homes.